QAR1,900,000
Property details
- Bedrooms
- 2 Beds + Maid
- Bathrooms
- 2 Baths
- Property type
- Apartment
- Furnishing
- Furnished
- Area
- 231 sqm
- Price per area
- 8,225 QAR/sqm
- Available from
- 1 Sep 2026
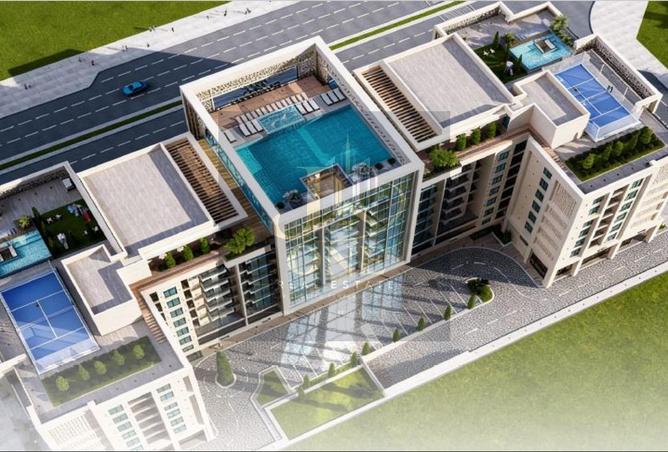
APARTMENTS FOR SALE IN THE GATE BY MK RESIDENCEThe project is a signature mixed-use development strategically located in the vibrant Fox Hills District of Lusail City. The project integrates two basement parking levels, ground-floor retail and offices, a mezzanine level, and six upper floors dedicated to residential and office spaces.
Retail and commercial units benefit from direct boulevard access, creating strong visibility and foot traffic potential.
Architecturally, the building blends contemporary geometry with regional design influences. The façade features beige natural stone cladding installed with a mechanical anchor system, complemented by UHPC ultra-high-performance fiber reinforced concrete screening inspired by Islamic geometric patterns
High-quality double-glazed UV 1.6 glass enhances energy efficiency, thermal insulation, and natural light optimization. A digital LED screen façade element further elevates its commercial presence.
Residents enjoy a world-class podium deck featuring a swimming pool, landscaped sitting areas, kids’ play zones, and paddle courts on the upper roof level
Dual underground parking levels are designed with generous bay dimensions and structured ratios for residential and retail components, ensuring seamless vehicular management.
The project represents a refined live-work-play destination, setting a new benchmark for upscale mixed-use property investment in Lusail.
Modern mixed used living in Lusail
Retail and commercial units benefit from direct boulevard access, creating strong visibility and foot traffic potential.
Architecturally, the building blends contemporary geometry with regional design influences. The façade features beige natural stone cladding installed with a mechanical anchor system, complemented by UHPC ultra-high-performance fiber reinforced concrete screening inspired by Islamic geometric patterns
High-quality double-glazed UV 1.6 glass enhances energy efficiency, thermal insulation, and natural light optimization. A digital LED screen façade element further elevates its commercial presence.
Residents enjoy a world-class podium deck featuring a swimming pool, landscaped sitting areas, kids’ play zones, and paddle courts on the upper roof level
Dual underground parking levels are designed with generous bay dimensions and structured ratios for residential and retail components, ensuring seamless vehicular management.
The project represents a refined live-work-play destination, setting a new benchmark for upscale mixed-use property investment in Lusail.
Amenities
Furnished
Balcony
Built in Wardrobes
Central A/C
Covered Parking
Kitchen Appliances
Maids Room
Pets Allowed
Shared Pool
Security
Location

2.01 Review
Score Breakdown
- Anonymous
It have really bad smell in tye building especially in b it has like garbage smell all around the place maintenance are so rude
Price Insights
The data displayed is based on average prices and sizes of all listings that were live on Property Finder in Lusail
Provided by

J One For Real Estate Brokerage
See agency properties (92)Response time
within 5 minutes
Experience
8 years
Languages
English, Hindi, Urdu
Regulatory information
Regulatory information
Reference
NFR59FPR82A96EQGYYQ0B72KS8
Listed
33 minutes ago
Payment method
Cash or Installments
Down payment
100,000 QAR

Usually responds within 5 minutes